

BEDS1
BATHS1 full
SQUARE FEET975
MLS#1022572
STATUSActive
PROPERTY TYPEResidential - Coop
SUBDIVISIONBerkeley
SCHOOLQueens 30
Property Description
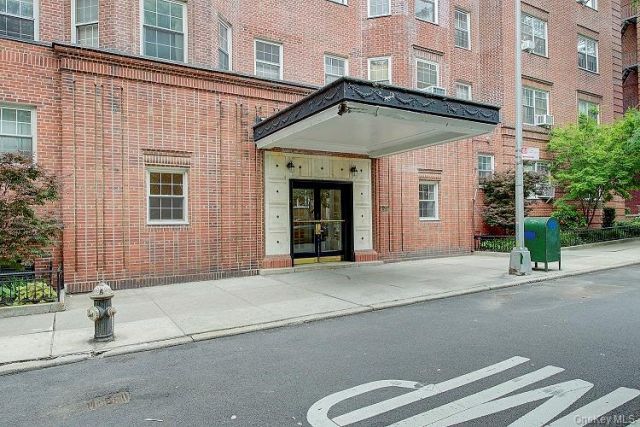
Welcome to the highly sought-after Berkeley, one of Historic Jackson Heights' most desirable pre-war cooperative buildings. Residents enjoy an extraordinary, nearly block-long private garden with lush landscaping and elegant teak outdoor furniture, creating a peaceful retreat. Building amenities include a laundry room, bicycle storage, and private storage (available for an additional fee).This oversized one-bedroom apartment showcases the timeless appeal of pre-war architecture with beautiful hardwood floors, high ceilings, generous room proportions, and three exposures that fill the home with natural light. New double-pane windows with UV protection provide year-round comfort and energy efficiency.A welcoming entry hall with two convenient closets leads to an exceptionally large foyer featuring original built-in bookcases. This versatile space easily functions as a home office, library, or formal dining area.The oversized east-facing living room is bright and inviting, offering ample space for relaxing and entertaining. Just beyond, the raised dining area creates a distinct setting for everyday meals or hosting guests. The updated north-facing windowed kitchen is filled with natural light and fresh air. A signature pre-war feature, the spacious dressing room serves as a private transition between the bedroom and bathroom. Complete with a large closet and additional space for a dresser or shelving, it offers exceptional storage and everyday convenience. The south-facing bedroom enjoys wonderful natural light and includes its own closet. The windowed bathroom features both a deep soaking tub and a separate shower stall.Perfectly positioned in the heart of Historic Jackson Heights, the Berkeley is one block from neighborhood shopping, restaurants, cafés, schools, dry cleaners, and the post office. Multiple transportation options-including subway lines, buses, and Zipcar rentals-are all within approximately four blocks, making commuting throughout New York City remarkably convenient.Lovingly maintained and offering the perfect blend of classic pre-war character and modern updates, this exceptional home presents an opportunity to make it your own while enjoying one of Historic Jackson Heights' most coveted cooperative communities.
Property Features
Property Type: Residential - Coop
Basement: Common, Finished, Full, Storage Space
Basement: Yes
Cooling: Wall/Window Unit(s)
Heating: Natural Gas, Steam
Home Style: Garden, Mid Rise
Stories: 6.0
Year Built: 1938
Amenities
Built-in Features
Entrance Foyer
Formal Dining
Galley Type Kitchen
High Ceilings
High Speed Internet
Original Details
Storage
Garden
Mailbox
Feature Descriptions
Appliances: Gas Range, Refrigerator
Building Features: Bicycle Room, Outdoor Space
Common Walls: 2+ Common Walls
Community Features: Other
Exclusions: Personal property
Exterior: Brick
Flip Tax Amount: 1% of contract price
Flooring: Hardwood, Tile
Formal Dining: Yes
Inclusions: light fixtures
Laundry: Common Area, In Basement, Laundry Room
Minimum Pct Down Payment: 20
On Market Date: 2026-07-06
Parcel Number: 01277-0012-00035-024-0000A48
Parking Features: On Street
Pets Allowed: Call, Number Limit, Size Limit
Property Attached Y/N: 1
Rental Term: Monthly
Rooms Total: 3
Security Features: Smoke Detector(s)
Sewer: Public Sewer
Utilities: Cable Available, Electricity Available, Natural Gas Available, Sewer Connected, Water Connected
Water: Public
Window Features: Double Pane Windows, New Windows, Screens
Local Schools
High School: William Cullen Bryant High School
Middle School: Is 230
Elementary School: Ps 69 Jackson Heights
School District: Queens 30
Estimate Your Payment
Estimated Payment
$ 2,914.77 per month $2,755.82 Principal & Interest $0.00 Property Tax (data not provided by mls) $158.96 Homeowner's InsuranceChange Payment Information
Listed By / Shown By
Listing By
Agency Name: RE/MAX Team
Agency Contact: 718-429-4400

Shown By
Agent Name: Josephine Pappas
Agent Phone: Cell: (631) 804-5511
Agency Title: Coldwell Banker American Homes




Member Participants (and their affiliated licensees, if applicable) shall indicate on their websites that IDX information is provided exclusively for consumers’ personal non-commercial use, that it may not be used for any purpose other than to identify prospective properties consumers may be interested in purchasing, that the data is deemed reliable but is not guaranteed by MLS GRID, and that the use of the MLS GRID Data may be subject to an end user license agreement prescribed by the Member Participant’s applicable MLS if any and as amended from time to time. MLS GRID may, at its discretion, require use of other disclaimers as necessary to protect Member Participant, and/or their MLS from liability.
Based on information submitted to the MLS GRID. All data is obtained from various sources and may not have been verified by broker or MLS GRID. Supplied Open House Information is subject to change without notice. All information should be independently reviewed and verified for accuracy. Properties may or may not be listed by the office/agent presenting the information.
Privacy Policy / DMCA Notice / ADA Accessibility


This site is hosted, designed and copyright
© 1994 - 2026 by
Delta Media Group, Inc. -- Patent Pending --
35-24 78th Street , Unit A48 | MLS# 1022572
This home located at 35-24 78th Street , Unit A48, Jackson Heights, NY 11372 is currently listed for sale with an asking price of $545,000. This property was built in 1938 and has 1 bedrooms and 1 full baths with 975 sq. ft. 35-24 78th Street , Unit A48 is located in the Berkeley subdivision within the Queens 30 school district. Search Berkeley real estate on josephinepappas.cbamhomes.com today.